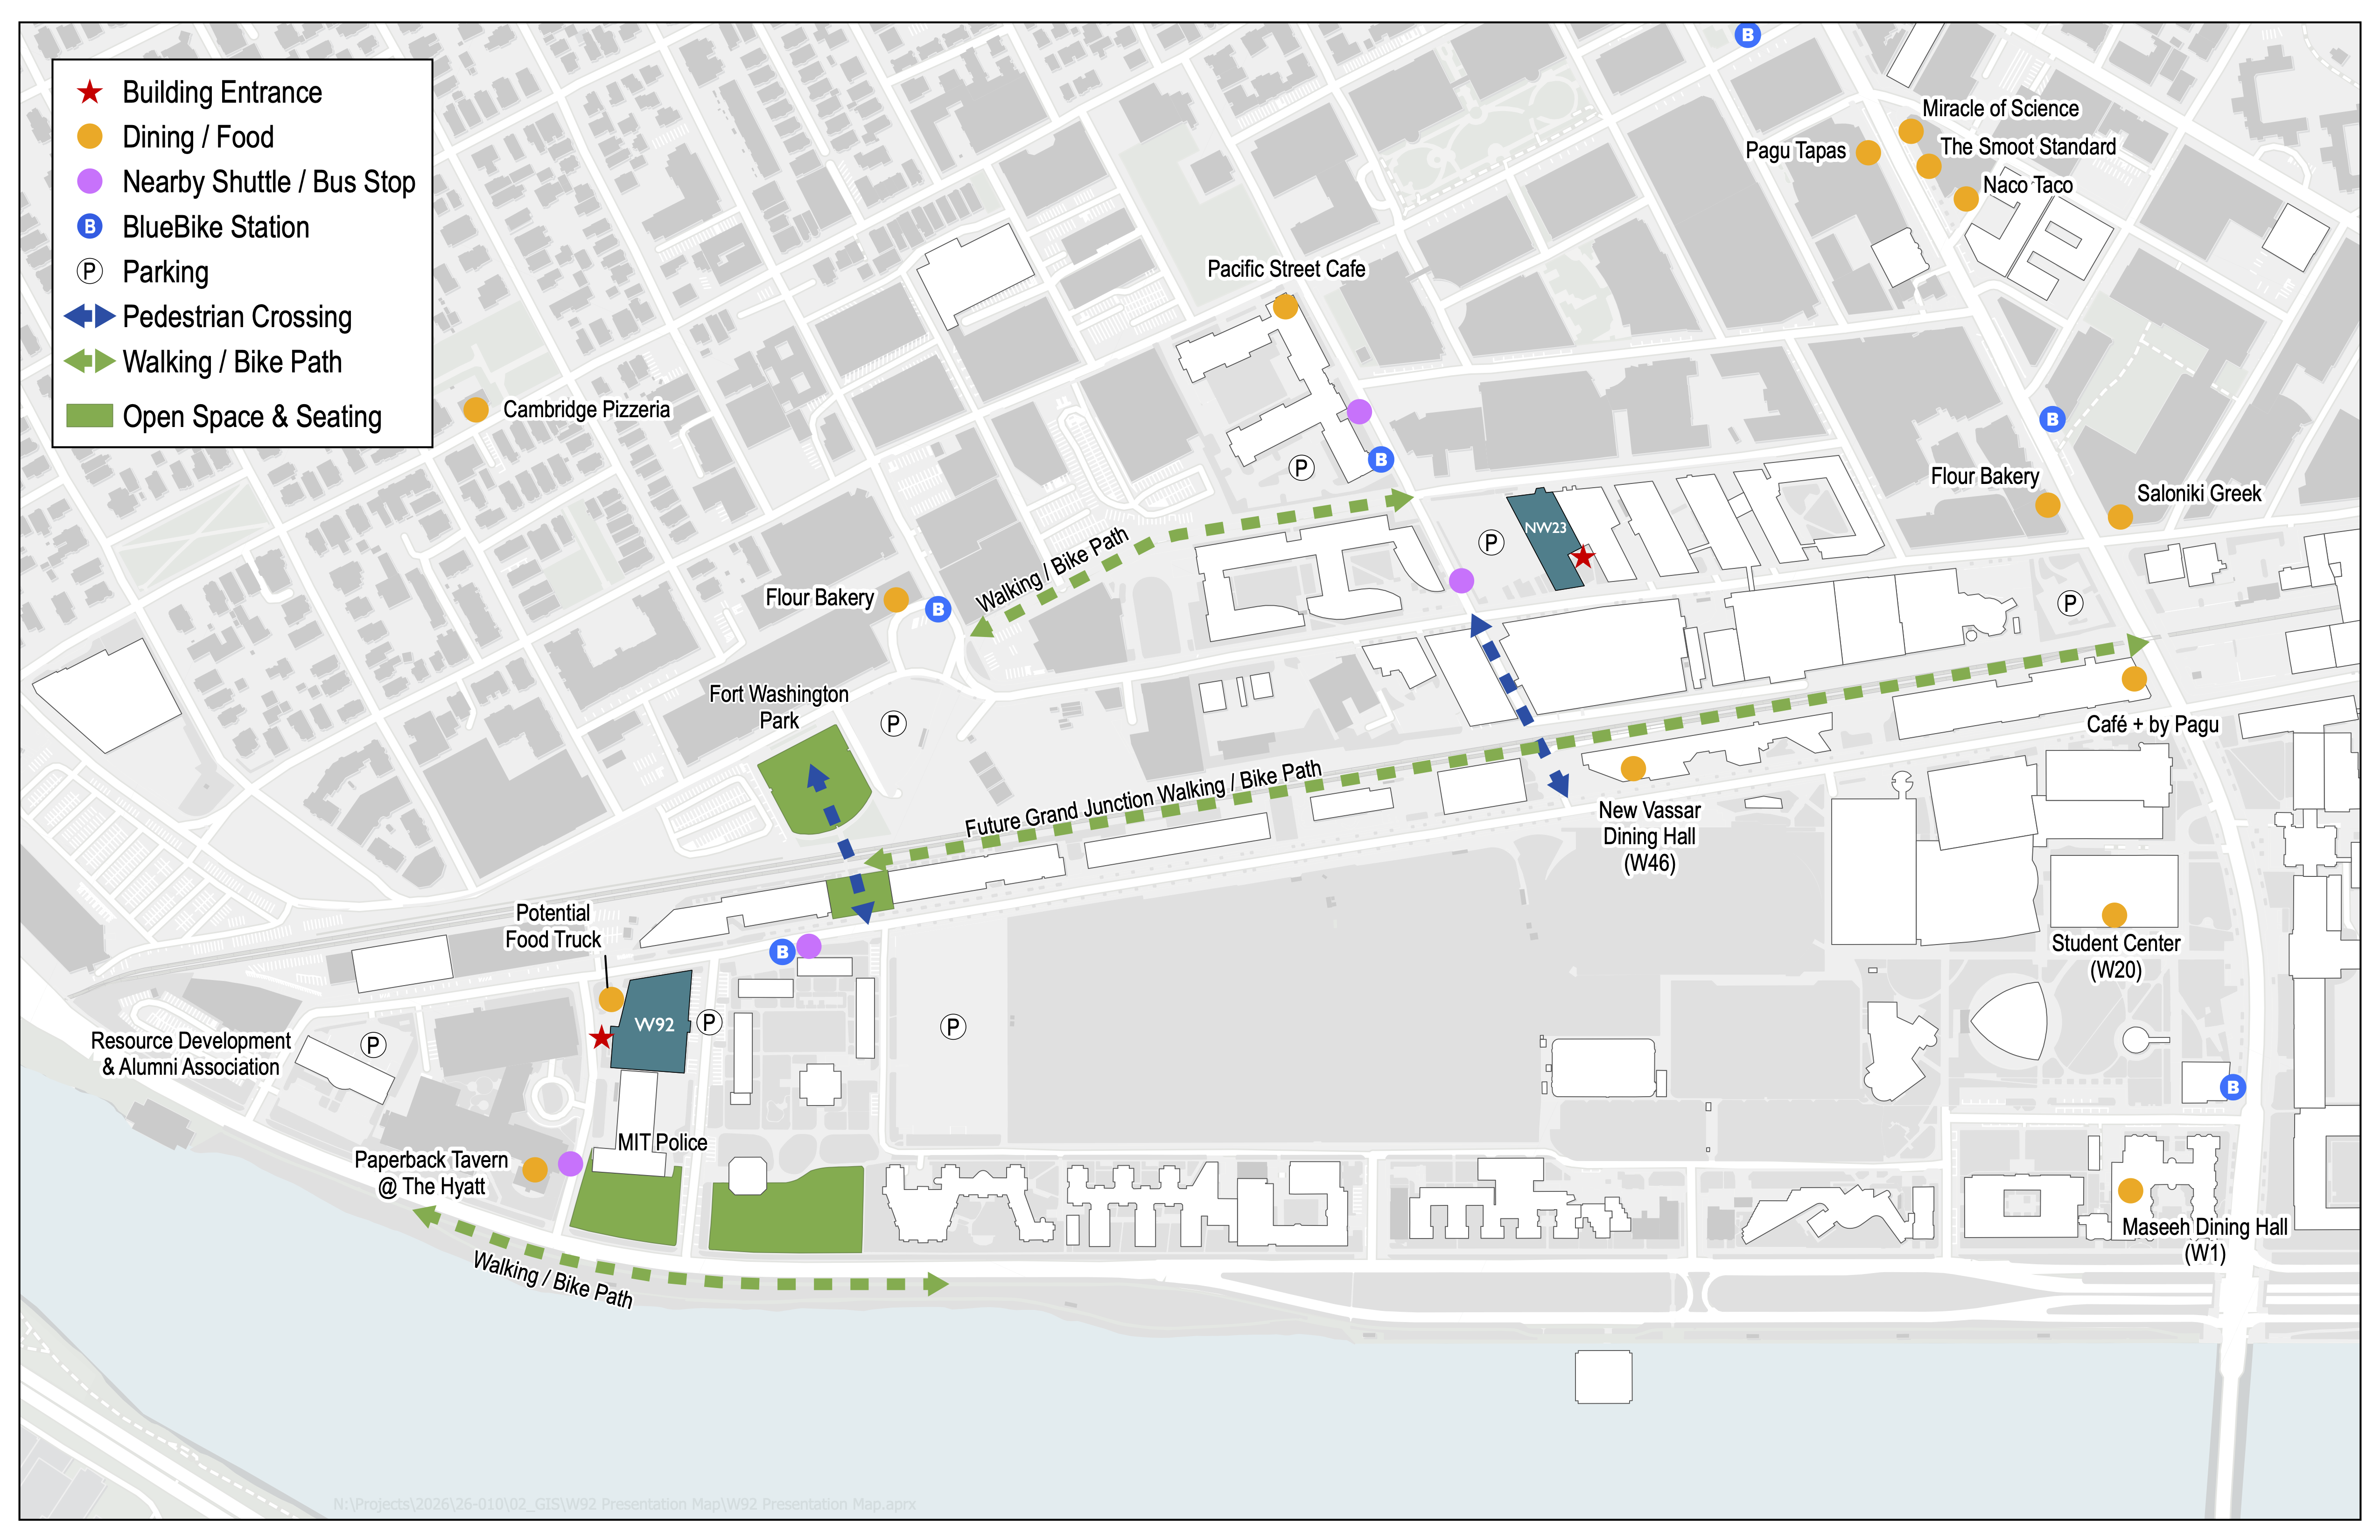
The Institute is facing significant new financial burdens from the increased endowment tax rate and reduced federal research funding. To achieve considerable budget savings, MIT is reducing its reliance on leased administrative office space and making more effective use of Institute-owned space on campus. Teams from the offices of the Vice President for Research (VPR), Executive Vice President and Treasurer (EVPT), and Provost will be moving from Kendall Square to the west side of campus. We are able to take this step because units have successfully adapted to hybrid work models, resulting in lower daily on-site occupancy and creating new opportunities to share space more efficiently.
Moves will be happening in two phases.
- In the spring of 2028, staff from the Vice President for Research (VPR),Vice President for Human Resources (HR), Vice President for Finance (VPF), Business and Digital Transformation Office (BDTO), and the Audit Division who work in E90, NE18, and NE49 will join IS&T and research computing staff in Building W92.
- In the spring of 2029, staff from Technology Review, Solve, Open Learning, and MIT Press who work in NE18, NE49, and NE55 will join Campus Services and Stewardship (CSS) staff in Building NW23.
Frequently Asked Questions
1. Which offices are moving? Where are they relocating?
Staff from the offices of the Vice President for Research (VPR), Vice President for Human Resources (HR), Vice President for Finance (VPF), Business and Digital Transformation Office (BDTO), and the Audit Division who are currently located in leased spaces across E90, NE18, and NE49 in Kendall Square will be moving and sharing space with the IS&T team and research computing staff in Building W92 on West Campus. Building W92’s street address is 304 Vassar Street.
MIT Open Learning, MIT Press, MIT Solve, and MIT Technology Review are currently located in leased spaces in buildings NE49, NE18, and NE55. These offices will be moving and sharing space with Campus Services and Stewardship (CSS) in Building NW23 on West Campus. Building NW23’s street address is 195 Albany Street.
2. When will the moves happen?
Planning is underway now so that the moves can happen in the spring of 2028 for units moving to W92. Planning for NW23 moves will commence in 2027 with relocations scheduled for spring 2029.
3. Why is MIT taking these steps?
The Institute is facing significant new financial burdens from the increased endowment tax rate and reduced federal research funding. One of our key strategies for achieving considerable budget savings is reducing MIT’s reliance on leased administrative office space and making more effective use of Institute-owned space on campus.
In addition to increasing opportunities for collaboration, optimizing the Institute’s space footprint reduces the degree to which we need to eliminate employee positions, limit faculty hiring, and scale back academic and research programs.
4. How will staff be able to take part and share their thoughts during the planning process?
A Liaison Leadership Team has been appointed to represent the staff who will be located in W92 to take part in the project planning. Your representatives are responsible for keeping you updated on the planning and gathering data and feedback on considerations ranging from in-office work schedules, workspace needs, and efforts related to shuttle service to and from the main campus.
Representatives from the units to be located in NW23 will be identified when planning commences for those moves in the spring of 2027. We are envisioning a similar project governance structure for the NW23 relocations.
5. Will the relocations lead to changes to my unit’s remote work policies?
W92 and NW23 have ample, but not unlimited, capacity. To ensure these spaces can accommodate new occupants from several units, staff will generally need to maintain hybrid routines. For this reason, we do not anticipate significant changes to units’ current remote work policies as a result of the moves back to campus, but some coordination will be necessary among units during the planning process to establish workable in-office schedules and space-sharing policies.
6. Will MIT mandate how many days my unit has to work on campus?
Not centrally. The leader of each individual office/unit is responsible for setting clear policies regarding the expected balance of on-campus and remote work that supports operational/business needs, work performance, and staff satisfaction across the office/unit. Given the range of functions represented among the staff who are moving, and the discretion MIT affords to managers, we fully expect that within a building there will continue to be significant variation among offices’/units’ approaches to hybrid work, depending on the required work and the way each leader wants to manage their staff. We rely on managers to make those determinations.
7. Why have you chosen W92 and NW23?
Both buildings have considerable capacity and are well-suited for our space optimization strategies. W92 has an open floorplan plus an abundance of small, enclosed collaboration spaces for further workspace, meetings, and privacy. NW23 has an open floorplan along with shared conference and huddle rooms.
Both buildings were also recently renovated and offer nearby parking.
8. How will office space be shared?
The model for sharing space involves providing a portion of dedicated everyday space for each unit along with an inventory of shared workstations, meeting spaces, and huddle rooms. A coordinated scheduling system will enable space sharing.
Unit representatives will consult with their respective colleagues to understand needs and gather input and will partner with the Office of Campus Planning and an architectural firm to flesh out how spaces will be shared. They will also collaborate with their units, the Office of Campus Planning, and the architectural firm to develop policies and practices that facilitate successful space sharing within these flexible workspaces.
9. Will the space consolidations call for shared services in terms of front desk operations or other office management areas, and how might this impact staffing?
Unit leaders will collectively consider how the daily office management needs of these groups may evolve in a shared physical space. Streamlining of certain functions is a possibility, but for now it is too early to predict.
10. What shuttle services support the area?
A variety of shuttle services provide transportation to locations across campus, including stops near the Kendall Square T station and from North Station to campus. View available shuttle services. Use MIT Mobile (online or download to your iOS or Android device) to access shuttle maps and real-time information about each shuttle’s location and rate of occupancy.
We understand that the distance from the T and other parts of campus will be top of mind for staff relocating from Kendall Square to West Campus. MIT has engaged a transportation consultant to conduct a study to enhance and optimize our current campus shuttle system. The study will include assessments of and recommendations for routes, stops, and frequency. It is set to conclude in the summer of 2027, which will enable recommendations to be implemented in advance of the first set of moves in 2028.
11. What other transportation options are available?
The MBTA 85 bus provides a connection between Kendall and West Campus, with a stop adjacent to W92. MIT employees can use the free CharlieCard in their MIT ID for this bus. In addition, Bluebikes are available to travel from Kendall Square to docking stations in the west and northwest sectors of campus. The MIT-sponsored Bluebikes station at Westgate next to W92 is the largest in the entire bike share system, with 53 docks. MIT employees can buy subsidized annual Bluebikes memberships.
12. What are the dining options on West Campus?
A Flour Bakery + Cafe is located on Erie Street, approximately a 5-minute walk from both W92 and NW23. Other nearby options include Pacific Street Cafe, at the intersection of Pacific and Sidney Streets, Flour Bakery + Cafe and Saloniki Greek, both at the intersection of Massachusetts Avenue and Albany Street, and the new Cafe+ by Pagu in the recently opened Metropolitan Warehouse, at the intersection of Massachusetts Avenue and Vassar Street. Campus dining options in the Student Center (W20) as well as the dining halls in the New Vassar (W46) and Maseeh Hall (W1) residences are about a 10-minute walk from both NW23 and W92.
As part of the planning process, we will be evaluating how food trucks and other food offerings can serve staff working in W92 and NW23.
13. Will there be touchdown space in the Main Group?
We are working to identify options for touchdown space in the Main Group and will provide updates on our progress in the coming months.
14. Can I access touchdown or meeting space on campus now?
Yes. MIT community members have access to four 24/7 study spaces in libraries located across campus. In addition, a variety of group study rooms can be reserved for up to three hours at a time.
Meeting space, including Zoom-ready rooms, is also available. Visit the “Spaces” module on the Atlas app to reserve rooms.
Campus venue space for larger gatherings or executive-level meetings is also reservable. You can view available classrooms, auditoriums, lecture halls, multipurpose rooms within departments, and general reservable space on the Institute Events website.
15. Will W92 accommodate specific business needs such as conference-style events?
We have started a consultative process to determine how W92, W98, or other available campus spaces may accommodate the large conferences, training sessions, and other related gatherings that are integral to some units’ overall mission and service to the Institute. Every effort will be made to work with each unit to identify solutions.
16. Who will move my office belongings? Can I bring my furniture?
Most of the new spaces in W92 and NW23 will be designed as flexible, shared work areas and will not be able to accommodate personal office belongings. As a result, items from individual offices will not be moved.
The project team will coordinate with each unit to move items such as paper files, desktop computers, event materials, and other work materials. This will include certain chairs, desks, screens, keyboards, and other equipment that has been provided to meet approved accommodation needs.
Furniture for shared use in the new space will be determined as part of the overall project design and will likely include a mix of new and reused furniture.
17. Will there be secure storage options for individuals and teams?
Unit representatives will communicate storage needs, and work with the project team to identify workable solutions. The project team will also explore whether individual lockers can be provided for those who come to campus regularly.
Resources
Building W92
The below colleagues are representing each unit on a Liaison Leadership Team for the move into Building W92. The Liaison Leadership Team is working closely with the Office of Campus Planning and other colleagues who are assisting with the project management of the relocations.
- Vice President for Research units
- Ken Goldsmith, Senior Director for Finance
- Carol Wood, Senior Director, Research Systems and Support
- Vice President for Human Resources
- Martha Collins, Director of Employee and Labor Relations
- Mary Ellen Royer, Manager, HR Operations
- Vice President for Finance, the Business and Digital Transformation Office, and the Audit Division
- Michelle Coyne, Director of Human Resources
- Pam Schickling Buckley, Senior Director of Finance and Administrative Services
- IS&T
- Alice Knipfing, Director, Human Resources and Administration
- Joe Doherty, Manager, Business Logistics
Building NW23
Representatives from the units residing in and moving to NW23 will be identified to assist with planning when that work begins in the spring of 2027. Individuals impacted by these moves will have ample opportunities to share their thoughts with the representatives throughout the planning process. In the meantime, questions can be directed to nw23moves@mit.edu.
Move Locations